Façade
An exterior face of a building. The term often means the principal, most formally designed front.
Answer 02 · Architectural vocabulary
A plain-English glossary for naming the roofline, openings, projections, and decorative features you see from the street.
A façade is a building’s exterior face, usually its principal or street-facing elevation. Its parts can be read in layers: roofline, wall surface, openings, projections, entrance, and ground level.
Architectural vocabulary is useful because it turns “that decorative bit above the window” into an observable clue. Naming a feature does not identify a style by itself, but it makes comparisons, research, and preservation records far more precise.
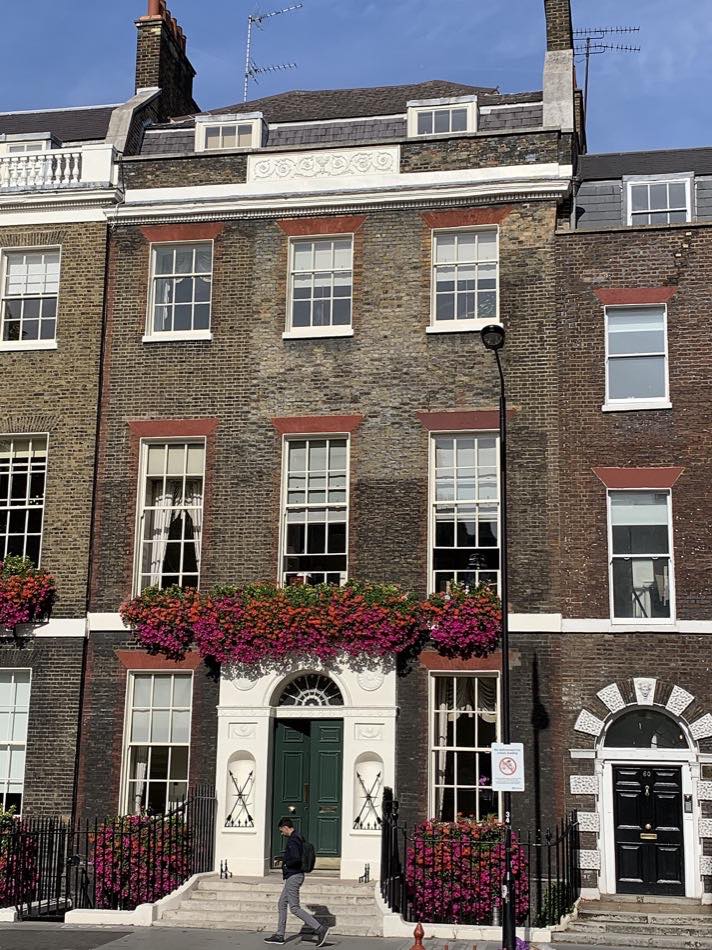
An exterior face of a building. The term often means the principal, most formally designed front.
Either one exterior side of a building or a flat architectural drawing of that side.
A vertical division of a façade, often defined by one aligned stack of windows or by columns and piers.
One usable level of a building. Exterior floor levels may be marked by window rows or stringcourses.
A projecting horizontal finish at the top of a wall. It visually caps the façade and may throw rainwater clear.
A low wall rising above a roof, terrace, or balcony edge. It can conceal a shallow roof behind it.
The triangular upper wall at the end of a pitched roof. A front gable faces the street.
A triangular or curved classical form above an entrance, window, or whole façade. It resembles a small formal gable but is part of a classical composition.
A roof projection containing a vertical window, bringing light and headroom into the roof space.
A small ornamental feature marking the top of a gable, spire, post, or roof point.
The horizontal member spanning an opening and carrying the wall above it. It may be stone, timber, steel, concrete, or a brick arch.
The horizontal base of a window opening, usually shaped to shed water away from the wall.
Either vertical side of a door or window opening.
A moulded frame around a door or window; in classical architecture, also the lowest part of an entablature.
A glazed panel above a door. It may be semicircular and fan-shaped or rectangular.
A horizontal bar dividing a window or separating a door from the glazed panel above.
A narrow horizontal band projecting from a wall, often marking a floor level or organizing the composition.
Stone or brickwork emphasizing a building corner. Quoins may be structural, decorative, or both.
A shallow, flattened column attached to a wall, usually with classical base and capital details.
Masonry with strongly emphasized joints or roughened faces, often used at the ground floor to suggest weight and strength.
The wall area between the top of one window and the sill of the window above, or the space between an arch and its rectangular frame.
Sculptural decoration that projects from, but remains attached to, a flat background.
A window structure projecting outward from the wall, usually extending to the floor inside.
A projecting upper-storey window supported by brackets or corbels, without continuing to the ground.
A roofed entrance porch supported by columns or piers, usually part of a classical composition.
A roofed, open-sided gallery or room, often formed by an arcade or columns.
A platform projecting from a wall and protected by a balustrade or railing.
A portion of the façade set behind the main wall plane, creating shadow and depth.
Move from large to small and from fact to interpretation. For example:
“A three-storey, five-bay brick façade with a central pedimented entrance, regularly aligned sash windows, stone lintels and sills, a first-floor stringcourse, and a projecting cornice.”
This description records what is visible before suggesting “Georgian” or another stylistic label. That separation makes the observation easier to check and cite.